Service
House Slabs and Footings
The slab is the foundation everything else in a new home depends on. Get it right and the frame goes up square, doors and windows fit, and the floors stay where they should. Get it wrong and problems can surface for years. Rowville Concrete pours house slabs and footings for builders, owner-builders and knock-down rebuild projects across Rowville, Knox, Monash and Casey, built strictly to the engineer's design and inspected before the pour.
How house slabs are designed
In Australia, residential slabs and footings are designed to AS 2870, *Residential slabs and footings*. The starting point is site classification. A geotechnical assessment of the block looks at the soil profile and how much the ground is likely to move as it wets and dries. Research on Australian soils shows reactivity can vary widely, even within the same soil type, which is why each site is assessed on its own rather than assumed from the suburb.
Based on that classification, the house design and any site-specific issues such as fill, trees, slope or drainage, the engineer specifies:
- •the slab type, for example a waffle pod slab or a stiffened raft with deeper edge and internal beams;
- •slab thickness, beam sizes and spacing;
- •reinforcement: mesh, trench mesh and bars;
- •any piers, pads or deeper footings;
- •concrete strength and any special requirements.
Our job is to build exactly what's on the drawings. If something on site doesn't match the design, such as unexpected fill or rock, it goes back to the engineer.
Common slab types
Waffle pod slabs
Polystyrene pods are laid in a grid on a prepared pad, creating a pattern of ribs between them that act as beams. Waffle pod slabs are common on many residential sites, but suitability depends on the site classification and the engineer's assessment.
Stiffened raft slabs
Trenches are dug for edge and internal beams, which are reinforced and poured together with the slab. This type is often used where the site needs deeper beams, on sloping sites or where the design calls for it.
Slabs with piers or deeper footings
Where fill, trees, slope or soft ground are present, the engineer may add piers or deeper footings to reach suitable bearing.
The house slab process
- 01Site preparation. The site is cleared and levelled, and any cut and fill is completed. Setting out follows the surveyor's pegs.
- 02Excavation. Beams, piers and footings are dug to the design depths.
- 03Under-slab plumbing. The plumber installs drainage and water services, which may be inspected before the slab is formed.
- 04Formwork. Edge forms are set to the design levels and braced. See formwork and steel reinforcement.
- 05Vapour barrier and termite management. The membrane is laid and taped, and termite management systems are installed as specified.
- 06Pods and steel. Pods (where used), bar chairs, mesh, trench mesh and bars are placed and tied to the drawings.
- 07Pre-pour inspection. The building surveyor or engineer inspects before any concrete arrives.
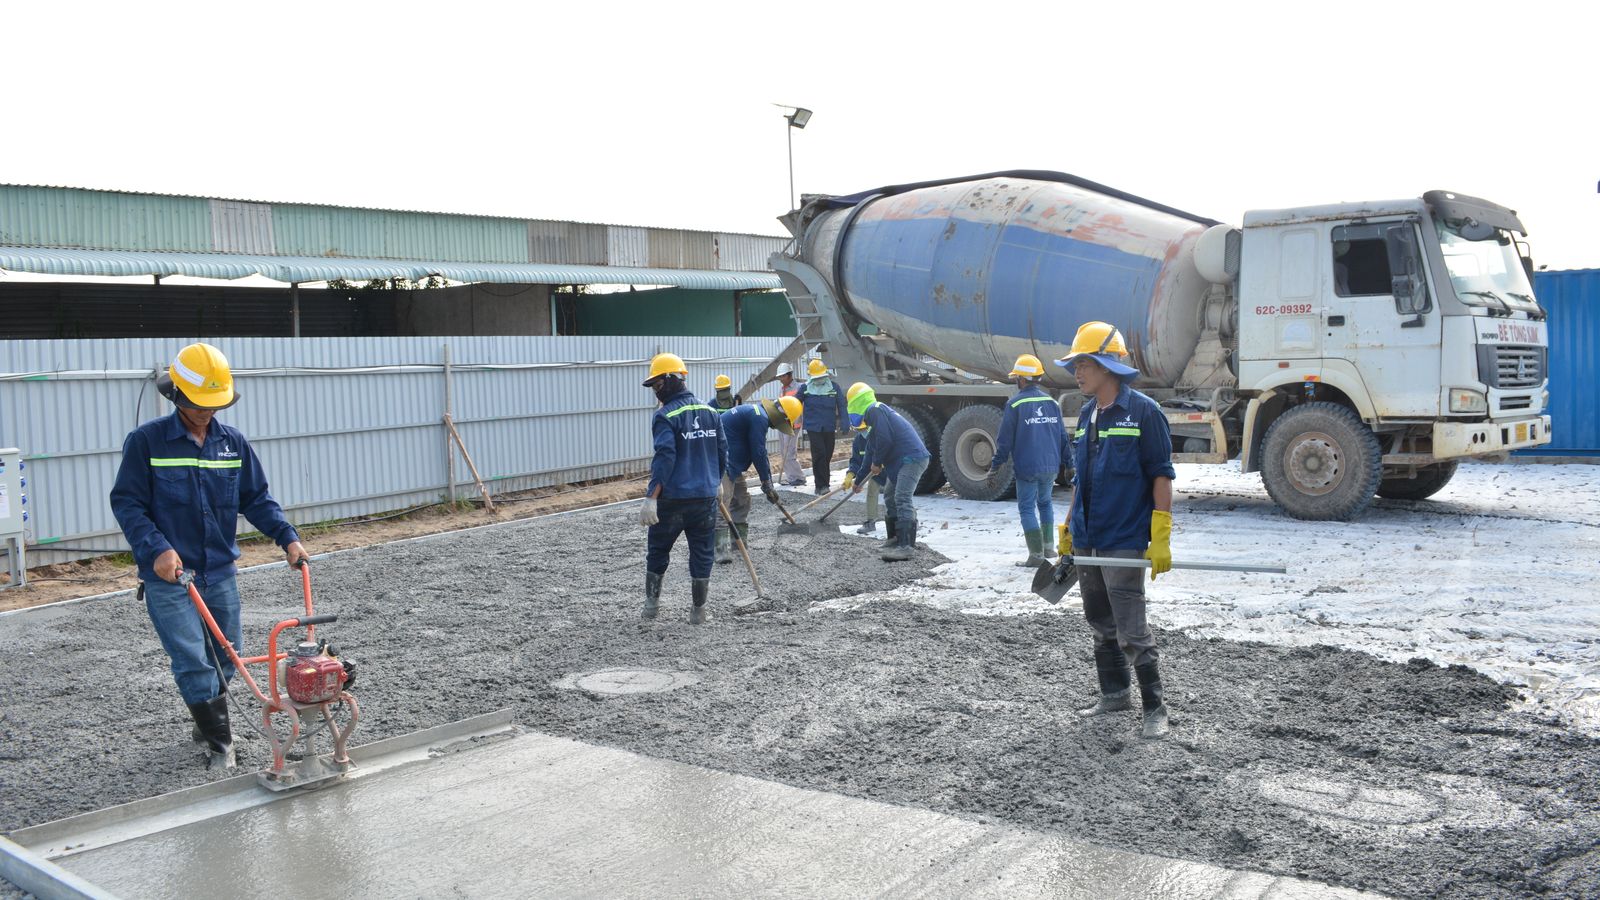
- 08Pour. Concrete is placed, usually with a boom pump, then vibrated, screeded and finished. See concrete pumping.
- 09Curing. The slab is kept moist or covered as it cures, following the specification.
Knock-down rebuilds
Knock-down rebuilds are common in established suburbs where the land is valuable but the original house has reached the end of its life. In Glen Waverley, for example, parts of the suburb have seen older homes on larger blocks replaced with new houses or townhouses. These sites bring their own challenges: old footings, service connections and tree roots to deal with, tight access between neighbours, and council asset protection requirements for the footpath and crossover. See council footpath reinstatement.
Sloping blocks
The foothills suburbs to the east of Rowville, including Ferntree Gully and Boronia, along with parts of Endeavour Hills and Lysterfield, include sloping blocks. These can need stepped slabs, deeper edge beams, piers or retaining walls. Walls of 1 metre or more generally need a building permit in Victoria. See retaining walls.
After the slab
Once the house is up, the concrete work usually continues with the driveway, crossover, paths and alfresco. Planning these early helps levels and drainage work together. See vehicle crossovers, the driveways hub and concrete patios.
Who we work with
- •Builders looking for a slab crew to work to their program and drawings.
- •Owner-builders who need a contractor familiar with inspections and engineering.
- •Small developers building duplexes and units. See multi-unit and townhouse slabs.
Where we pour house slabs
We quote house slabs across Rowville, Lysterfield, Narre Warren North, Mulgrave, Wantirna South and the other suburbs on our locations page. See all slab work on the slabs hub, or smaller projects such as extension slabs.
House slab FAQs
It's an assessment of how much the ground on a particular block can move, carried out by a geotechnical engineer or soil tester. The slab and footings are then designed to AS 2870 to suit that classification.
Yes. We build to the engineering drawings and soil report and follow the specified steel, dimensions and concrete strength.
That's normally the builder's or owner-builder's job, arranged directly with the building surveyor. Our part is having the steel and set-out complete before they arrive.
Neither is better in every case. The engineer chooses the slab type based on the site classification, the house design and site conditions.
We stop and refer it to the engineer, who may revise the footing design. We don't improvise structural changes on site.
Related services
Service areas
Rowville · Lysterfield · Narre Warren North · Mulgrave · Wantirna South · Glen Waverley · See all service areas →
Get a house slab quote
Send us the engineering drawings, soil report and site plan. We'll review access, pump requirements and timing, and provide a written quote.