Service
Formwork and Steel Reinforcement
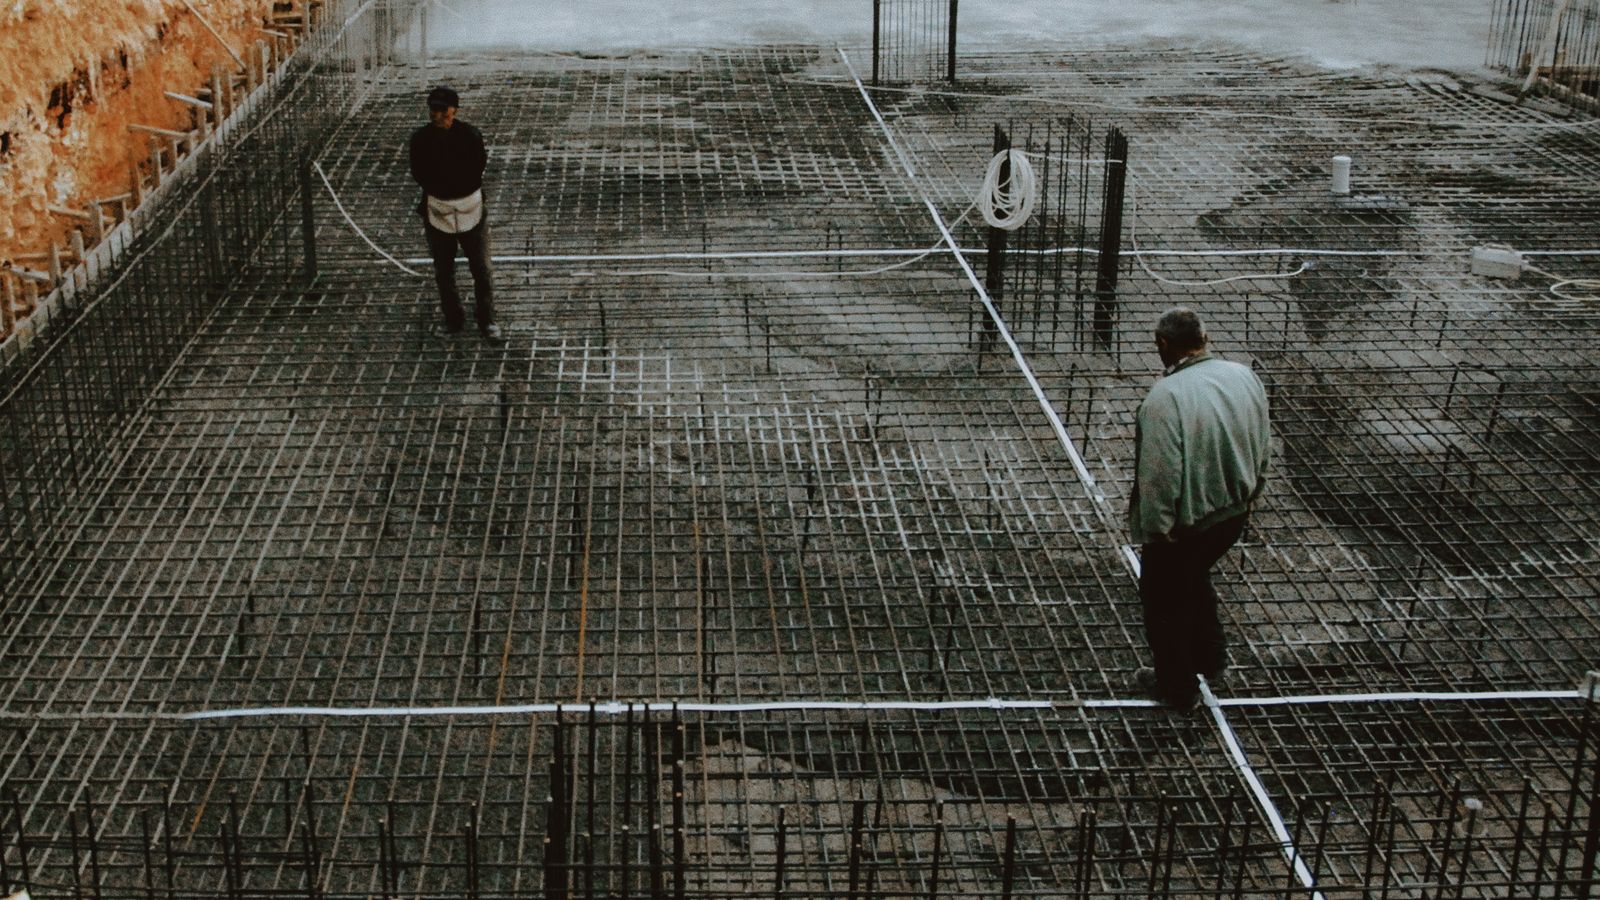
Before any concrete arrives, two things decide how a slab, footing or driveway will turn out: the formwork that shapes it and the steel that strengthens it. Formwork sets the edges, levels and dimensions. Reinforcement gives the concrete tensile strength and helps control cracking. Rowville Concrete sets out formwork and places mesh and bar reinforcement to plan for slabs, footings, driveways and structures across Rowville and nearby suburbs, working for builders, owner-builders and homeowners.
What formwork does
Formwork is the temporary mould that holds wet concrete in place until it hardens. Good formwork:
- •Sets the shape. Edges, curves, steps, rebates and set-downs are all formed before the pour.
- •Sets the levels. Form heights control finished surface levels and falls for drainage.
- •Holds the load. Wet concrete is heavy, and forms must be braced so they don't bow, shift or blow out during the pour.
- •Gives a clean edge. Straight, tight forms give crisp edges on driveways, paths and exposed slab edges.
Types of formwork we set up
- •Edge forms for slabs, driveways, paths and patios, in timber or steel, straight or curved.
- •Step forms with riser boards for outdoor stairs. See concrete steps and stairs.
- •Rebates and set-downs for garage doors, showers and wet areas as shown in the drawings.
- •Footing and beam forms where trenches alone don't give the required shape.
What reinforcement does
Concrete is strong in compression but weak in tension. Steel reinforcement carries tensile forces and helps hold cracks tightly closed if they form. Common types include:
- •Reinforcing mesh. Welded steel fabric used in slabs, driveways, paths and patios.
- •Trench mesh. Narrow mesh strips for edge beams, internal beams and strip footings.
- •Reinforcing bar (rebar). Individual bars for beams, footings, piers and walls, and for extra strength at re-entrant corners, pits and penetrations.
- •Dowels and tie bars. Bars connecting new concrete to existing slabs or across joints, where the design calls for them.
Getting the steel in the right place
Steel only works if it's in the right position. Key points include:
- •Cover. Steel needs enough concrete around it to protect it from moisture and corrosion. Bar chairs hold mesh and bars at the correct height, so the steel doesn't end up on the ground.
- •Laps. Where sheets of mesh or bars join, they overlap by the amount the design requires.
- •Tying. Steel is tied so it doesn't move while concrete is placed and walked on.
- •Extra bars. Additional bars around corners, openings and pits help control cracking at stress points.
For engineered work, such as house slabs, extensions and retaining walls, the steel type, size, spacing, cover and laps come from the engineer's drawings. For non-structural work such as paths and patios, we choose reinforcement suited to the use of the area.
Inspections
Structural slabs and footings built under a building permit usually need a pre-pour inspection by the building surveyor or engineer. The inspector checks steel size, placement, cover, laps and the formwork before any concrete arrives. Councils also inspect vehicle crossovers. Monash, for example, requires a pre-pour inspection after excavation. We have forms and steel ready on time for the inspection. See vehicle crossovers.
Set-out and levels
Accurate set-out underpins everything. We set out forms from the surveyor's pegs, the building plans and existing structures, and set levels from the datum shown on the drawings or from existing floors. For driveways and paths, levels are planned for drainage and smooth transitions. For extensions, levels are taken from the existing house floor. See extension slabs.
Stripping forms and protecting edges
Forms stay in place until the concrete can hold its own shape. Strip them too early and edges can slump or chip; leave them too long on some jobs and they're harder to remove cleanly. Once stripped, the slab edges are exposed to knocks from barrows, machinery and other trades, so on building sites it helps to backfill or protect them promptly. Timber forms are cleaned and reused where they're in good condition.
Where formwork and reinforcement fit in
- •House and unit slabs. Edge forms, pods, trench mesh, mesh and bars to the engineer's design. See house slabs and multi-unit and townhouse slabs.
- •Garage and shed slabs. Rebates, edge thickenings and mesh. See garage slabs and shed slabs.
- •Driveways and paths. Edge forms at the right falls, mesh on chairs, and dowels to existing slabs. See the driveways hub and the pathways and footpaths hub.
- •Pumped pours. Forms and steel ready before the pump arrives. See concrete pumping.
Where we quote
We quote formwork and reinforcement across Rowville, Scoresby, Knoxfield, Dandenong North, Endeavour Hills, Wantirna and the other suburbs on our locations page. Builder services are listed on the commercial and formwork hub.
Formwork and reinforcement FAQs
We can supply and place mesh and bars to the drawings, or place steel supplied by the builder, depending on the project.
Chairs hold steel at the correct height in the slab so it has proper concrete cover and does its job. Steel lying on the ground can't work as intended and may corrode.
Yes. Curved edges for paths, patios and garden beds can be formed with flexible materials.
For structural work, an engineer designs the reinforcement. For non-structural paths and patios, we select reinforcement suited to the use.
Yes. Forms and steel are completed and checked before the inspection, so the pour can follow once it's approved.
Related services
Concrete pumping → · Multi-unit & townhouse slabs → · All commercial & formwork →
Service areas
Rowville · Scoresby · Knoxfield · Dandenong North · Endeavour Hills · Wantirna · See all service areas →
Get a formwork and steel quote
Send us the drawings or describe the job. We'll review the formwork and reinforcement requirements and provide a written quote.