Service
Concrete Slabs for Home Extensions
Adding a family room, a larger kitchen, an extra bedroom, a granny flat or a backyard studio usually starts with a concrete slab and footings. For habitable rooms, that slab is a structural element. It's designed by an engineer, built under a building permit and inspected before the pour. Rowville Concrete pours extension slabs and footings in Rowville and the surrounding suburbs, working from your engineer's drawings and with your builder or building surveyor.
What makes an extension slab different
An extension slab isn't simply a bigger patio. It has to:
- •Carry the structure. Walls, roof loads and sometimes an upper floor are supported by the slab and its footings or edge beams.
- •Suit the ground. In Australia, residential slabs and footings are designed to AS 2870, which uses a site classification based on how much the soil can move. Soil reactivity can vary a lot, even between nearby sites, so a geotechnical assessment of the specific block is the norm.
- •Keep moisture out. A vapour barrier under the slab and correct detailing at edges and penetrations protect the new rooms from damp.
- •Meet the existing house. The new floor level usually needs to line up with the existing floor so there's no step between old and new rooms, and the junction must be detailed so the two structures can behave as the engineer intends.
- •Pass inspection. Under a building permit, the surveyor typically requires an inspection before the pour.
Types of extension slab work
Ground-floor extensions
Rear and side extensions that add living space, a new kitchen or bedrooms. The slab is set to the existing floor level, which may mean building up the ground or stepping the footings.
Granny flats and dependent person's units
Self-contained units in the backyard need a complete slab designed for the building, plus provision for plumbing and drainage.
Backyard studios and home offices
Habitable studios usually need a designed slab similar to a small house. Non-habitable studios may have simpler requirements, but it's still worth confirming with a building surveyor.
Enclosed alfresco areas
Converting a patio into an enclosed room changes the building rules. An existing patio slab may not be suitable as the floor of a habitable room without assessment. See concrete patios for open outdoor areas.
Working with your builder and engineer
We generally work in one of two ways:
- •For your builder. Many extension builders subcontract the slab. We work to their program, the engineer's drawings and the inspection schedule.
- •For owner-builders. If you're managing the project yourself, we can quote the slab from the engineering, coordinate the pre-pour inspection with your surveyor, and pour on the agreed date.
Either way, we'll need the engineering drawings and the soil report. If the design specifies particular steel, edge beam sizes, pier depths or concrete strength, that's what gets built.
How an extension slab is built
- 01Set-out. The slab is set out from the plans, with levels taken from the existing house floor.
- 02Excavation. Footings, edge beams and any piers are dug to the design depths. Spoil is removed or spread as agreed.
- 03Plumbing and services. Under-slab plumbing is installed by the plumber before the slab is formed up.
- 04Formwork. Edge forms are set and braced. See formwork and steel reinforcement.
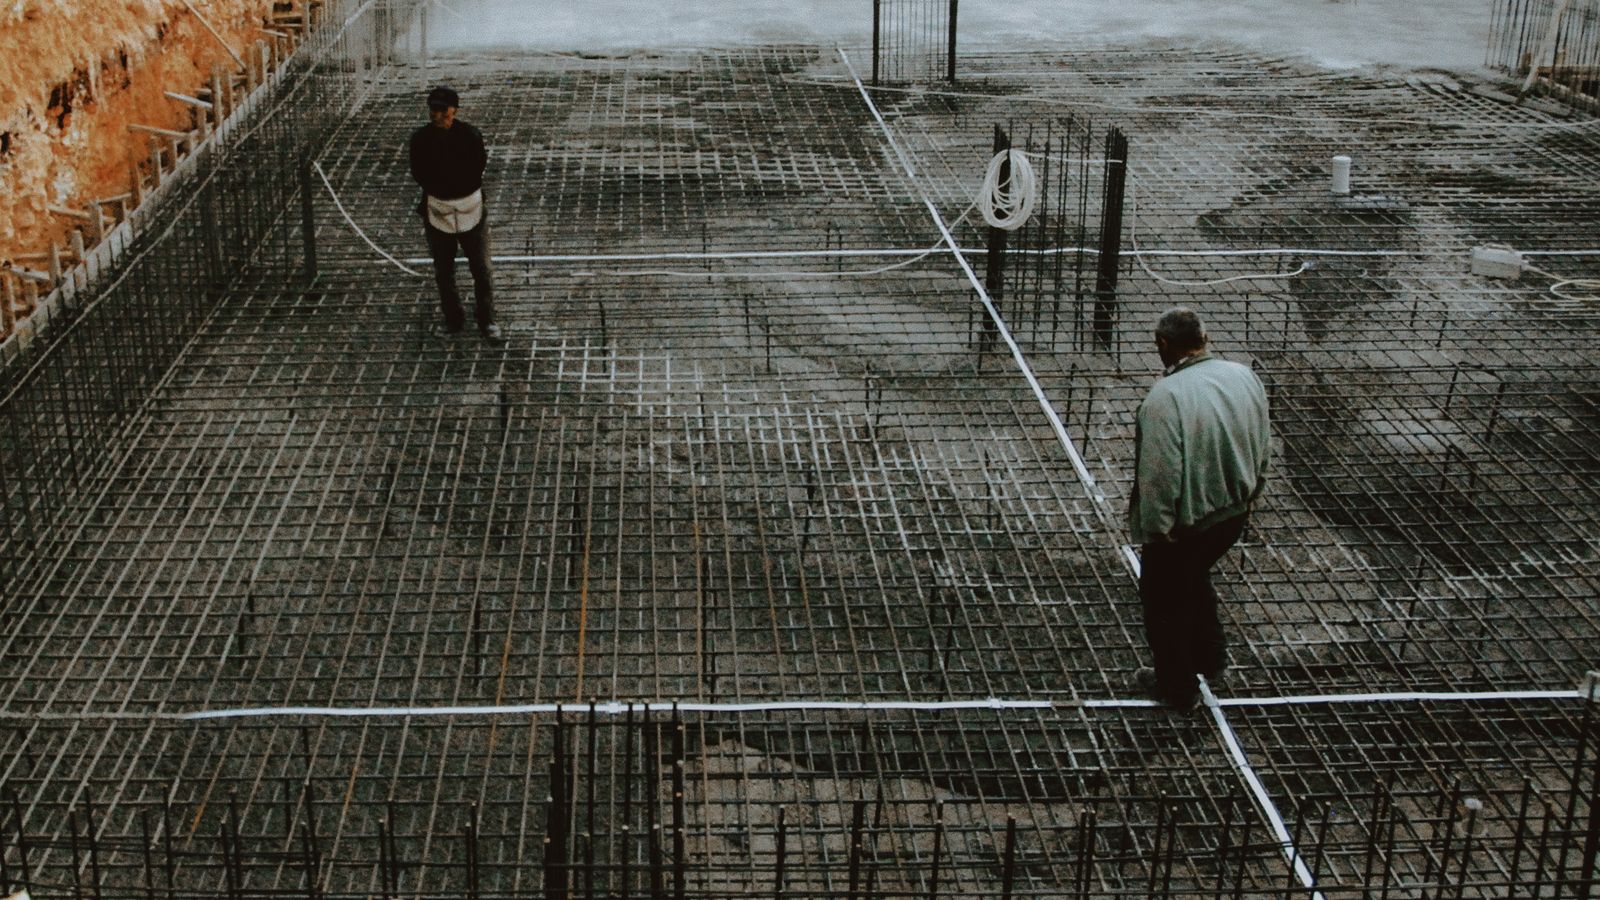
- 05Vapour barrier and steel. The membrane is laid and taped, and the mesh, trench mesh and bars are fixed per the drawings.
- 06Pre-pour inspection. The building surveyor or engineer inspects the steel and set-out.
- 07Pour and finish. Concrete is placed, vibrated, screeded and finished to suit the floor coverings planned.
- 08Curing. The slab is cured before framing starts, following the builder's program.
Access in established backyards
Extensions are usually at the back of an existing home, with limited access. Pouring may involve a line or boom pump reaching over the house or along a side path. See concrete pumping. Protecting existing paths, driveways and gardens during the pour is part of the planning.
Sloping sites
On sloping blocks, such as those around Endeavour Hills, Ferntree Gully and Wheelers Hill, extensions may need deeper footings, stepped edge beams or retaining. A wall of 1 metre or more generally needs a building permit in Victoria. See concrete sleeper retaining walls.
Related services
For a whole new home, see house slabs and footings. For a garage attached to the extension, see garage slabs. For the outdoor area that often follows an extension, see concrete patios. All slab work is listed on the slabs hub.
Where we pour extension slabs
We quote extension and granny flat slabs across Rowville, Glen Waverley, Wheelers Hill, Boronia, Endeavour Hills and the other suburbs on our locations page.
Extension slab FAQs
For habitable extensions under a building permit, the slab and footings are normally designed by an engineer based on a site classification. We build to that design.
Yes. Levels are taken from the existing floor so the new rooms sit at the right height, allowing for the floor coverings planned.
Sometimes, but not automatically. Patio slabs often weren't designed to carry walls and roofs or to meet requirements for habitable rooms. An engineer needs to assess it.
Usually the builder or owner-builder books it with the building surveyor. We can coordinate timing so the steel is ready and the pour follows promptly.
It depends on the design, the weather and the builder's program. The builder or engineer will set this, and we'll help plan the pour date to suit.
Related services
House slabs and footings → · Garage slabs → · All slab services →
Service areas
Rowville · Glen Waverley · Wheelers Hill · Boronia · Endeavour Hills · Ferntree Gully · See all service areas →
Get an extension slab quote
Send us your engineering drawings, soil report and plans, or tell us where the project is up to. We'll review the design, check access and give you a written quote.